Kevin Bullock

BEDS4
BATHS2 full 1 partial
SQUARE FEET3,935
MLS#7800047
STATUS
PROPERTY TYPEResidential - Single Family
SCHOOLJack P Nix - White
Property Description
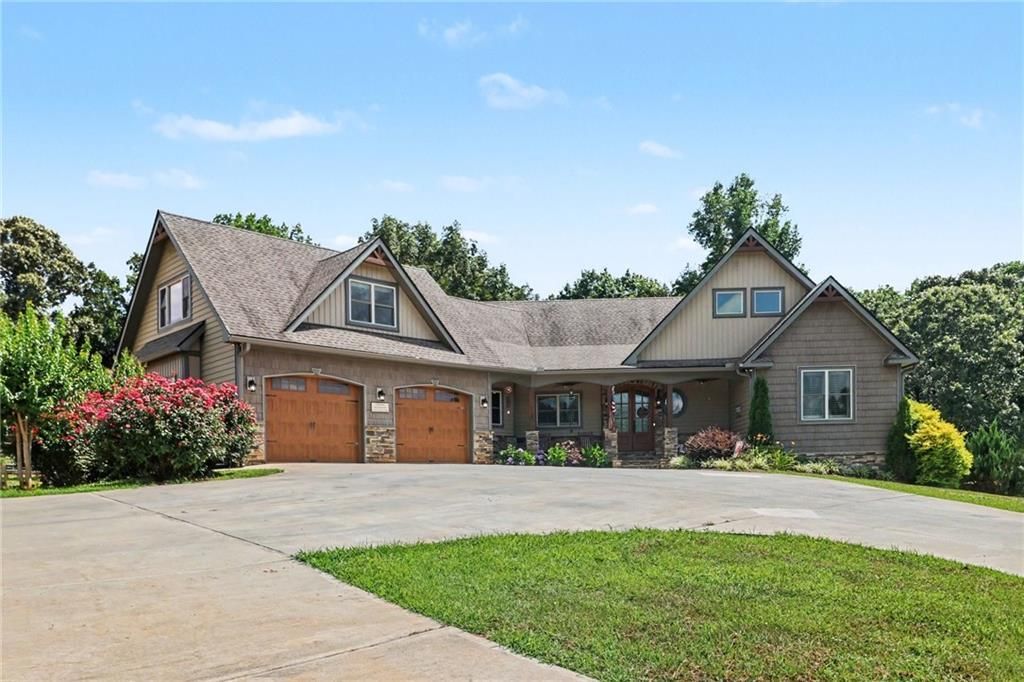
The ultimate 16-acre luxury equestrian estate and private retreat! Tucked away on over 16 pristine acres, this immaculately custom-built ranch estate offers the rare combination of high-end luxury living, fully equipped equestrian facilities, and a massive detached workshop. With a meticulously designed living space and a brand-new high-efficiency HVAC system, this property is completely turn-key and ready for you to enjoy the ultimate country lifestyle. The open-concept main floor boasts soaring vaulted ceilings with exposed wood beams, anchored by a stunning floor-to-ceiling stone wood-burning fireplace. The Chef's Kitchen is an entertainer's dream, featuring a gas cooktop, pot filler, walk-in pantry, and seamless access to a secluded screened-in patio. The expansive main-floor Owner's Suite serves as a private oasis, complete with a coffered ceiling, gas log fireplace, and a magnificent spa-inspired en-suite. Above the oversized attached 2-car garage is a massive multi-purpose bonus suite (4th bedroom) equipped with its own mini-split system. Downstairs, the finished basement features a sprawling recreation room, two generous guest bedrooms connected by a Jack-and-Jill bath, a dedicated gym/craft room (potential 5th bedroom), and a solid concrete storm shelter/safe room. For the equestrian, the property features a premium, less-than-5-year-old barn offering 6 stalls, a 12x24 tack room, an adjacent round pen, and approximately 3,900 linear feet of new fencing separating 4 dedicated pastures. Car enthusiasts and hobbyists will be blown away by the detached 3-bay workshop. It features three automatic garage doors, a fourth roll-up door, spray foam insulation, gas heating, hot/cold plumbing, and a 50-amp RV/5th wheel hookup. Combine this with the main home's garage for a total of 5 enclosed parking spaces! This home was built to outlast the elements with incredible attention to detail: 2x6 exterior walls, full spray foam insulation, instant hot water, symmetrical fiber optic internet for remote work, and a massive 22kw whole-house propane generator so you never lose power. Enjoy the peaceful creek running along the western border and a small fenced backyard area perfect for pets. If you have been waiting for a luxury property that refuses to compromise on quality, acreage, or outbuildings?this is it.
Property Features
Property Type: Residential - Single Family
Basement: Yes
Basement: Daylight, Finished, Finished Bath, Full, Walk-Out Access
Cooling: Ceiling Fan(s), Central Air
Fireplaces: 2
Garage: 5 car attached
Heating: Central, Electric, Natural Gas
Home Style: Craftsman
Lot Size: 16.33 Acres
Roof Type: Composition
Taxes: $5,971
Year Built: 2019
Feature Descriptions
Appliances: Dishwasher, Disposal, Double Oven, Electric Oven, ENERGY STAR Qualified Appliances, Gas Range, Microwave, Range Hood, Refrigerator, Self Cleaning Oven, Tankless Water Heater
Bedroom Features: Master on Main, Oversized Master
Dining: Open Concept
Exterior: Rain Gutters
Exterior: Concrete, HardiPlank Type, Stone
Fireplace: Factory Built, Gas Starter, Insert, Living Room, Master Bedroom, Stone
Interior: Beamed Ceilings, Coffered Ceiling(s), Disappearing Attic Stairs, Double Vanity, Entrance Foyer, High Speed Internet, Vaulted Ceiling(s), Walk-In Closet(s)
Kitchen: Cabinets White, Eat-in Kitchen, Kitchen Island, Pantry Walk-In, Second Kitchen, Stone Counters, View to Family Room
Laundry: Laundry Room, Main Level, Mud Room
Lot: Farm, Front Yard, Open Lot, Pasture, Stream or River On Lot, Wooded
Lot Dimensions: X
Master Bath: Double Vanity, Separate Tub/Shower
Parking Notes: Attached, Detached, Garage, Garage Door Opener, Kitche
Road Frontage: County Road
Road Surface: Paved
Security: Carbon Monoxide Detector(s), Fire Alarm, Smoke Detector(s)
Sewer: Septic Tank
Special View Info: Creek/Stream, Mountai
Utilities: Cable Available, Electricity Available, Natural Gas Available, Phone Available, Underground Utilities
Water: Well
Waterfront Features: Creek, Stream
Local Schools
High School: White County
Middle School: White County
Elementary School: Jack P Nix
School District: Jack P Nix - White
Listed By / Shown By
Listed By
Agency Name: Mark Spain Real Estate
Agency Phone: 770-886-9000
Shown By
Agent Name: Kevin Bullock
Agent Phone: (770) 695-4535
Agency Title: Crye-Leike Real Estate Services

Source: FMLS
Estimate Your Payment
Estimated Payment
$ 3,895.85 per month $3,004.51 Principal & Interest $497.58 Property Tax $393.75 Homeowner's InsuranceChange Payment Information
Listings identified with the FMLS IDX logo come from FMLS and are held by brokerage firms other than the owner of this website and the listing brokerage is identified
in any listing details. Information is deemed reliable but is not guaranteed. If you believe any FMLS listing contains material that infringes your copyrighted
work, please click here DMCA Notice to review our DMCA policy and learn how to submit a takedown request. © 2026 First Multiple Listing Service, Inc.
Privacy Policy / DMCA Notice / ADA Accessibility


This site is hosted, designed and copyright
© 1994 - 2026 by
Delta Media Group, Inc. -- Patent Pending --
1050 Ricky West Road | MLS# 7800047
This single family home located at 1050 Ricky West Road , Cleveland, GA 30528 is currently listed for sale with an asking price of $1,350,000. This property was built in 2019 and has 4 bedrooms and 2 full and 1 partial baths with 3935 sq. ft. Ricky West Road is located within the Jack P Nix - White school district. Search Cleveland real estate on kbullock.crye-leike.com today.