Kevin Bullock

BEDS4
BATHS2 full 1 partial
SQUARE FEET2,711
MLS#10770576
STATUSNew
PROPERTY TYPEResidential - Single Family
SUBDIVISIONBarrington Place
NEIGHBORHOODMacon
Property Description
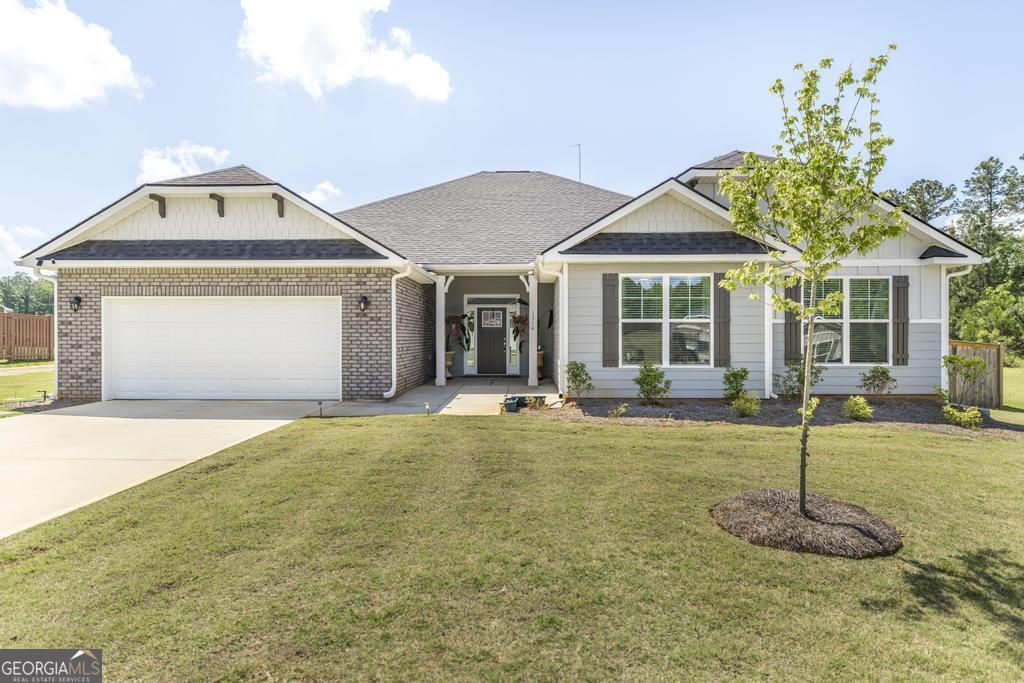
Better than new and loaded with upgrades! Nestled perfectly in a quiet cul-de-sac, this sprawling one-level ranch offers the ultimate split-bedroom layout. High ceilings and abundant natural light welcome you into a massive open-concept living space. The chef's kitchen is a standout, featuring sleek granite countertops, a large breakfast bar, stainless steel appliances, a walk-in pantry, and a formal dining area ready for your largest holiday table. The spacious primary suite serves as a true retreat, boasting a walk-in closet, dual-vanity bath, separate shower, and a relaxing garden tub--plus direct, private access to the adjacent fourth bedroom, making it the perfect home office or nursery. Three additional oversized bedrooms, 1.5 baths, and a highly functional mudroom with a built-in hall tree complete the interior. Outdoor living is unmatched: step out to an incredible screened porch and extended patio designed for weekend BBQs. All of this sits on a huge, beautifully landscaped, and privacy-fenced lot that will leave your guests green with envy. Don't wait--schedule your tour today before this one disappears!
Property Features
Property Type: Residential - Single Family
Basement: None
Cooling: Central Air
Fireplaces: 1
Garage: 2 car attached
Heating: Central
Home Style: Traditional
Lot Size: 0.64 Acres
Roof Type: Composition
Stories: 1.0
Taxes: $3,745
Year Built: 2024
Feature Descriptions
Additional Rooms: Laundry
Amenities: Sidewalks
Appliances: Dishwasher, Microwave, Range
Days on Site: 7
Dining Room: Separate Room
Exterior: Concrete
Fencing: Privacy
Fireplace Type: Living Room
Flooring: Carpet, Sustainable
Foundation: Slab
Interior: Double Vanity, High Ceilings, Master On Main Level, Separate Shower, Soaking Tub, Split Bedroom Plan, Tray Ceiling(s), Walk-In Closet(s)
Kitchen: Breakfast Bar, Solid Surface Counters, Walk-in Pantry
Parking Notes: Garage, Attached
Sewer: Public Sewer
Topography: Cul-De-Sac, Level, Private
Utilities: Electricity Available, Sewer Available, Water Available
Water: Public
Window Features: Double Pane Windows
Local Schools
High School: Howard
Middle School: Robert E Howard
Elementary School: Carter
Listed By / Shown By
Listed By
Agency Name: Keller Williams Middle Georgia
Agency Phone: 478-333-5050
Shown By
Agent Name: Kevin Bullock
Agent Phone: (770) 695-4535
Agency Title: Crye-Leike Real Estate Services

Source: GAMLS
Estimate Your Payment
Estimated Payment
$ 1,306.39 per month $879.10 Principal & Interest $312.08 Property Tax $115.21 Homeowner's InsuranceChange Payment Information
Privacy Policy / DMCA Notice / ADA Accessibility


This site is hosted, designed and copyright
© 1994 - 2026 by
Delta Media Group, Inc. -- Patent Pending --
1310 Barrington Place Cove | MLS# 10770576
This single family home located at 1310 Barrington Place Cove, Macon, GA 31220 is currently listed for sale with an asking price of $395,000. This property was built in 2024 and has 4 bedrooms and 2 full and 1 partial baths with 2711 sq. ft. Barrington Place Cove is located in the Barrington Place subdivision. Search Barrington Place real estate on kbullock.crye-leike.com today.