Kevin Bullock

BEDS5
BATHS5 full 1 partial
SQUARE FEET4,483
MLS#10803444
STATUSNew
PROPERTY TYPEResidential - Single Family
SUBDIVISIONLagrange Place
NEIGHBORHOODMacon
Property Description
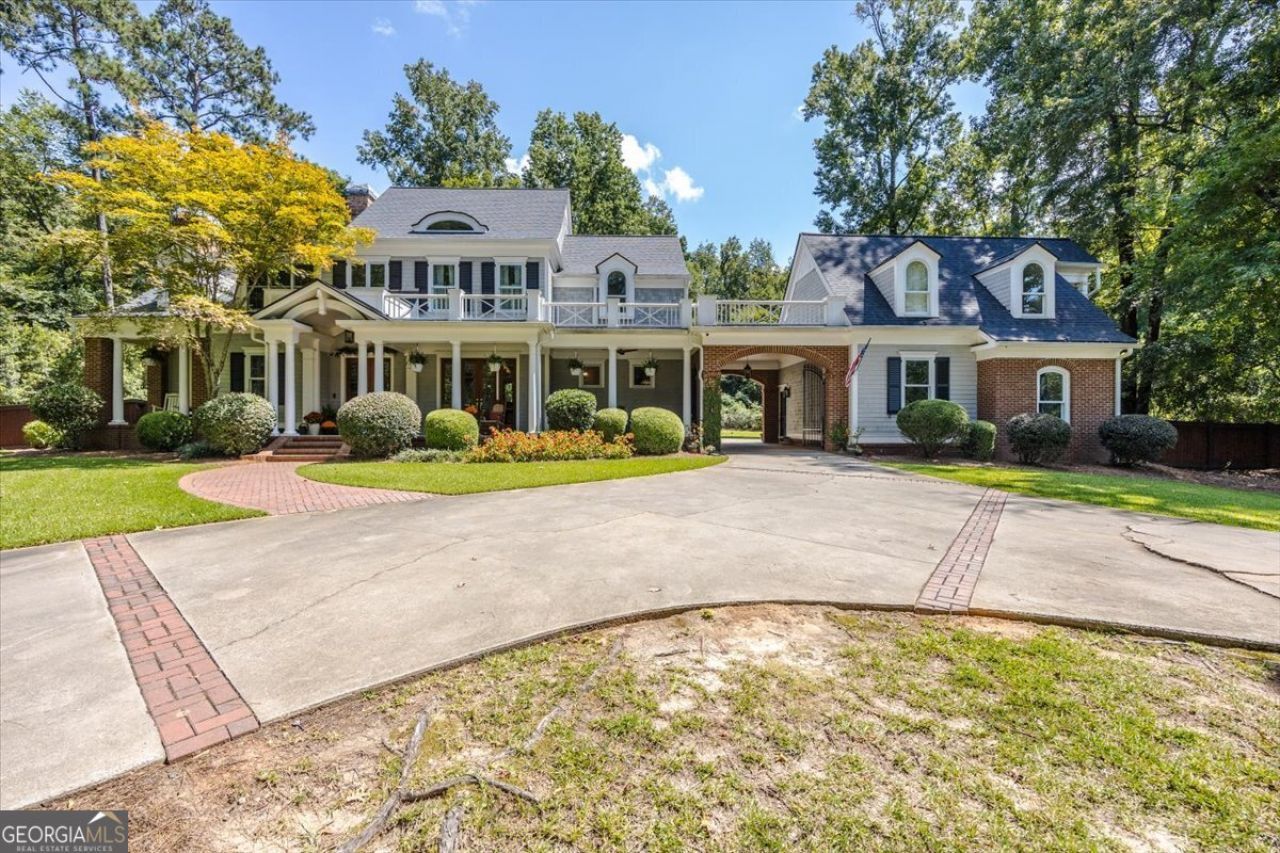
Stunning, fully remodeled custom 5 bedroom 5.5 bath Southern Living home on over 2 beautifully landscaped acres! This exceptional property blends timeless Southern charm with luxurious updates throughout. The heart of the home is the beautifully redesigned kitchen featuring leathered quartz countertops, all-new appliances, and exceptional finishes. Designed for both everyday living and entertaining, the home offers a gracious living room, elegant dining room, spacious great room, private study, and a wonderful office/craft studio. Rich hardwood floors run throughout, while four fireplaces add warmth and character. Every bathroom has been beautifully remodeled, and the incredible apartment over the garage provides outstanding flexibility with its own bedroom, bathroom, living area and walk-in closet-perfect for guests, extended family, or a private home office. French doors lead to a fantastic covered back patio overlooking the expansive, level, private backyard. A beautiful wrought iron electric gate provides an impressive entrance from the driveway into the portico, adding both convenience and curb appeal. This one-of-a-kind home combines custom craftsmanship, thoughtful renovations, and an exceptional setting to create a truly special property.
Property Features
Property Type: Residential - Single Family
Basement: None
Cooling: Central Air
Fireplaces: 4
Heating: Central
Home Style: Cape Cod, Craftsman
Lot Size: 2.01 Acres
Roof Type: Composition
Stories: 2.0
Taxes: $7,502
Year Built: 2001
Feature Descriptions
Additional Rooms: Den, Laundry, Office, Other
Appliances: Cooktop, Dishwasher, Disposal, Microwave, Oven
Exterior: Brick, Wood Siding
Flooring: Hardwood, Other, Tile
Interior: Double Vanity, Separate Shower, Soaking Tub, Entrance Foyer, Wet Bar
Kitchen: Breakfast Bar, Breakfast Room, Kitchen Island, Pantry, Walk-in Pantry
Parking Notes: Garage, Attached, Kitchen Level, Garage Door Opener, Side/Rear Entrance
Sewer: Public Sewer
Topography: Level
Utilities: Cable Available, Electricity Available, High Speed Internet, Sewer Connected
Water: Public
Local Schools
High School: Howard
Middle School: Robert E Howard
Elementary School: Carter
Listed By / Shown By
Listed By
Agency Name: Fickling & Company Inc.
Agency Phone: 478-757-9600
Shown By
Agent Name: Kevin Bullock
Agent Phone: (770) 695-4535
Agency Title: Crye-Leike Real Estate Services

Source: GAMLS
Estimate Your Payment
Estimated Payment
$ 3,141.14 per month $2,224.45 Principal & Interest $625.17 Property Tax $291.52 Homeowner's InsuranceChange Payment Information
Privacy Policy / DMCA Notice / ADA Accessibility


This site is hosted, designed and copyright
© 1994 - 2026 by
Delta Media Group, Inc. -- Patent Pending --
133 Lagrange Place | MLS# 10803444
This single family home located at 133 Lagrange Place, Macon, GA 31210 is currently listed for sale with an asking price of $999,500. This property was built in 2001 and has 5 bedrooms and 5 full and 1 partial baths with 4483 sq. ft. Lagrange Place is located in the Lagrange Place subdivision. Search Lagrange Place real estate on kbullock.crye-leike.com today.