Kevin Bullock

BEDS3
BATHS2 full
SQUARE FEET1,740
MLS#10802048
STATUSNew
PROPERTY TYPEResidential - Single Family
SUBDIVISIONRoyal Hills
NEIGHBORHOODRabun Gap
Property Description
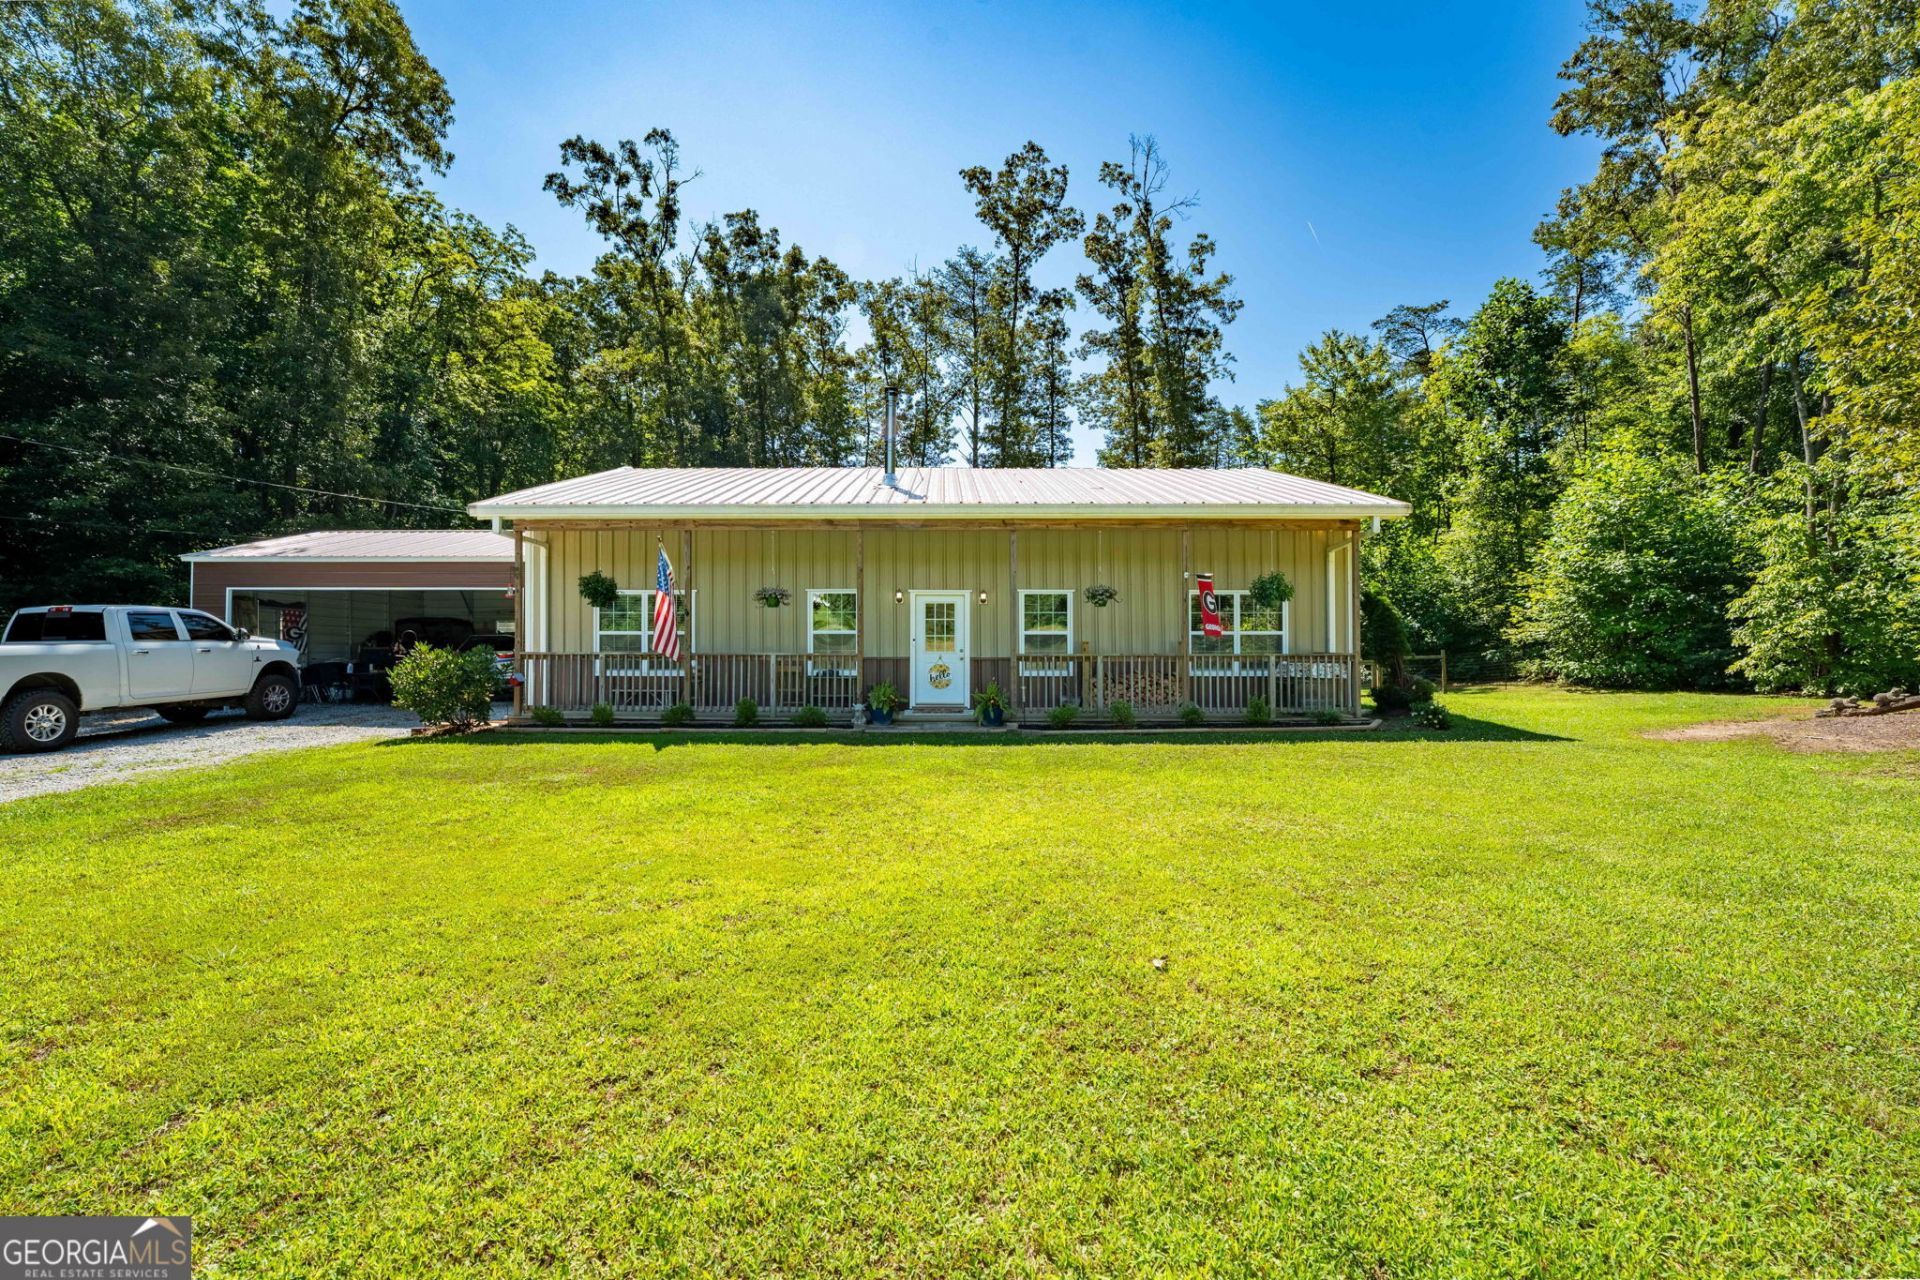
Welcome back to Wolffork Valley- one of Rabun County's most beloved and picturesque settings. This charming 3-bedroom, 2-bathroom barndominium offers 1,740 sq. ft of thoughtfully designed living space, blending farmhouse and craftsman-style finishes with breathtaking mountain and valley views that never gets old. Step inside to a vaulted main living area with shiplap walls, polished concrete floors, and craftsman trim. Warm, low maintenance, and full of character. A newly installed wood-burning stove adds both ambiance and efficiency, making cool valley evenings something to look forward to. The open floorplan flows effortlessly from living to dining to a well-appointed kitchen, while the primary suite features an en-suite bath and generous closet space. Two additional bedrooms offer flexibility for guests, family, or a home office. Don't overlook the bonus loft-perfect for a game room, creative space, or extra storage. Outside, freshly manicured landscaping and thoughtful tree clearing open up the views and enhance the natural setting. The fenced backyard is ideal for pets, raising chickens or tending to a garden, and a carport adds convenient covered parking and additional storage. Move-in ready, priced to move, and nestled in a valley that feels like a world away. Don't hesitate! Capture this slice of paradise in the beloved Wolffok Valley today!
Property Features
Property Type: Residential - Single Family
Basement: None
Cooling: Ceiling Fan(s), Central Air, Electric
Fireplaces: 1
Heating: Central, Electric, Heat Pump, Propane, Wood
Home Style: Rustic, Craftsman
Lot Size: 0.78 Acres
Roof Type: Metal
Stories: 1.0
Taxes: $1,538
Year Built: 2019
Feature Descriptions
Additional Rooms: Bonus Room, Laundry, Loft
Appliances: Dishwasher, Electric Water Heater, Microwave, Range, Refrigerator, Stainless Steel Appliance(s)
Exterior: Steel Siding
Fireplace Type: Wood Burning Stove
Flooring: Other, Stone, Sustainable
Foundation: Slab
Interior: Beamed Ceilings, Bookcases, Double Vanity, High Ceilings, Master On Main Level, Split Bedroom Plan, Vaulted Ceiling(s), Walk-In Closet(s)
Kitchen: Kitchen Island, Pantry, Solid Surface Counters
Parking Notes: Carport, Storage, Side/Rear Entrance
Sewer: Septic Tank
Topography: Level, None
Utilities: Cable Available, Electricity Available, High Speed Internet, Propane, Water Available
Water: Shared Well
Local Schools
High School: Rabun
Middle School: Rabun
Elementary School: Rabun
Listed By / Shown By
Listed By
Agency Name: BHHS Georgia Properties
Agency Phone: 706-960-1941
Shown By
Agent Name: Kevin Bullock
Agent Phone: (770) 695-4535
Agency Title: Crye-Leike Real Estate Services

Source: GAMLS
Estimate Your Payment
Estimated Payment
$ 1,082.20 per month $843.49 Principal & Interest $128.17 Property Tax $110.54 Homeowner's InsuranceChange Payment Information
Privacy Policy / DMCA Notice / ADA Accessibility


This site is hosted, designed and copyright
© 1994 - 2026 by
Delta Media Group, Inc. -- Patent Pending --
159 Sandy Lane | MLS# 10802048
This single family home located at 159 Sandy Lane, Rabun Gap, GA 30568 is currently listed for sale with an asking price of $379,000. This property was built in 2019 and has 3 bedrooms and 2 full baths with 1740 sq. ft. Sandy Lane is located in the Royal Hills subdivision. Search Royal Hills real estate on kbullock.crye-leike.com today.