Kevin Bullock

BEDS4
BATHS2 full 1 partial
SQUARE FEET1,714
MLS#10803967
STATUSNew
PROPERTY TYPEResidential - Single Family
SUBDIVISIONThe Reserve at Willow Oaks
NEIGHBORHOODCanton
Property Description
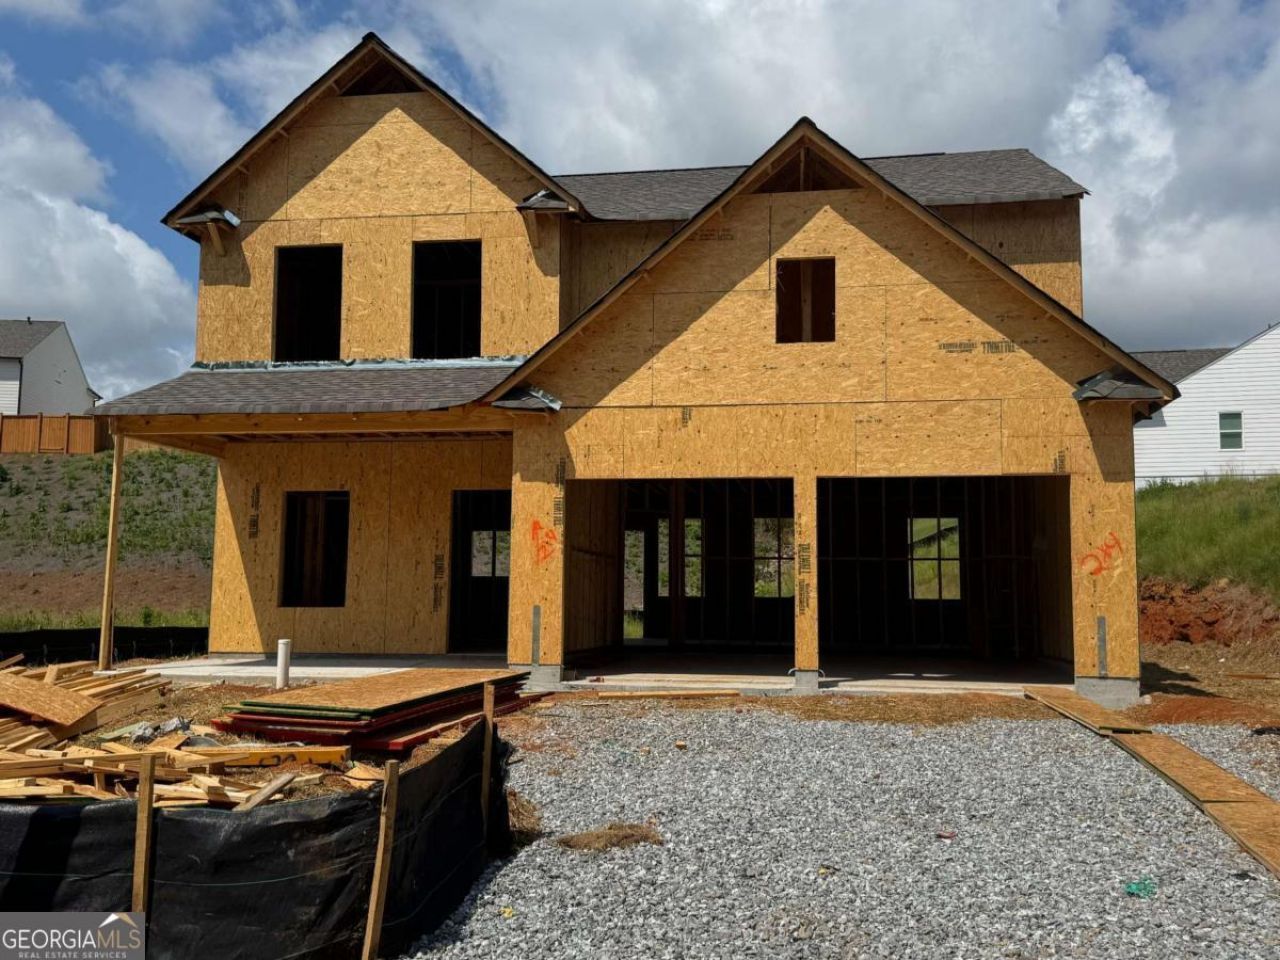
Mayfield Plan under construction now at The Reserve at Willow Oaks-Lot 79! Ready to close mid September! Kitchen features Oyster stained cabinets w/Island and GRANITE, SS appliances! LVP floors entire main! Family room w/fireplace w/craftsman style open rail @ stairs. Owner's suite upstairs fits king w/large closet! Owner's bath features separate shower & soaking tub, raised height dual vanities w/cultured marble tops! Large laundry upstairs! Great opportunity for BRAND NEW home-4 bedrooms-Cherokee County @ this low price point! 1 Year & 2-10 Warranties. Community is only minutes off I575, close to Downtown Canton, DT Woodstock, The Mill @ Etowah, Outlets & eats! Move In Options package is included on this home right now: SS refrigerator, SS microhood, Blinds, Garage door opener & Washer/Dryer! Come by today! Minimal opportunities left here!
Property Features
Property Type: Residential - Single Family
Basement: None
Cooling: Central Air, Zoned
Fireplaces: 1
Garage: 2 car attached
Heating: Central, Forced Air, Natural Gas, Zoned
Home Style: Craftsman
Lot Size: 0.21 Acres
Roof Type: Composition
Stories: 2.0
Taxes: $0
Year Built: 2026
Feature Descriptions
Additional Rooms: Family Room, Foyer, Laundry
Amenities: Sidewalks, Street Lights
Appliances: Dishwasher, Disposal, Gas Water Heater
Fireplace Type: Factory Built, Family Room, Gas Log
Flooring: Carpet, Other, Sustainable
Foundation: Slab
Interior: Double Vanity, High Ceilings, Tray Ceiling(s), Walk-In Closet(s)
Kitchen: Kitchen Island, Pantry
Parking Notes: Garage, Attached, Kitchen Level
Security Features: Carbon Monoxide Detector(s), Smoke Detector(s)
Sewer: Public Sewer
Topography: Level
Utilities: Cable Available, Electricity Available, High Speed Internet, Natural Gas Available, Phone Available, Sewer Available, Underground Utilities, Water Available
Water: Public
Water: No Dock Or Boathouse
Local Schools
High School: Cherokee
Middle School: Teasley
Elementary School: Hasty
Listed By / Shown By
Listed By
Agency Name: Piedmont Residential Realty
Agency Phone: 678-366-6470
Shown By
Agent Name: Kevin Bullock
Agent Phone: (770) 695-4535
Agency Title: Crye-Leike Real Estate Services

Source: GAMLS
Estimate Your Payment
Estimated Payment
$ 1,043.92 per month $922.96 Principal & Interest $0.00 Property Tax (data not provided by mls) $120.96 Homeowner's InsuranceChange Payment Information
Privacy Policy / DMCA Notice / ADA Accessibility


This site is hosted, designed and copyright
© 1994 - 2026 by
Delta Media Group, Inc. -- Patent Pending --
293 Bloomfield Circle | MLS# 10803967
This single family home located at 293 Bloomfield Circle, Canton, GA 30114 is currently listed for sale with an asking price of $414,710. This property was built in 2026 and has 4 bedrooms and 2 full and 1 partial baths with 1714 sq. ft. Bloomfield Circle is located in the The Reserve at Willow Oaks subdivision. Search The Reserve At Willow Oaks real estate on kbullock.crye-leike.com today.