Kevin Bullock

BEDS4
BATHS3 full 1 partial
SQUARE FEET2,671
MLS#10644082
STATUSActive
PROPERTY TYPEResidential - Single Family
SUBDIVISIONRidgeview
NEIGHBORHOODWarner Robins
Property Description
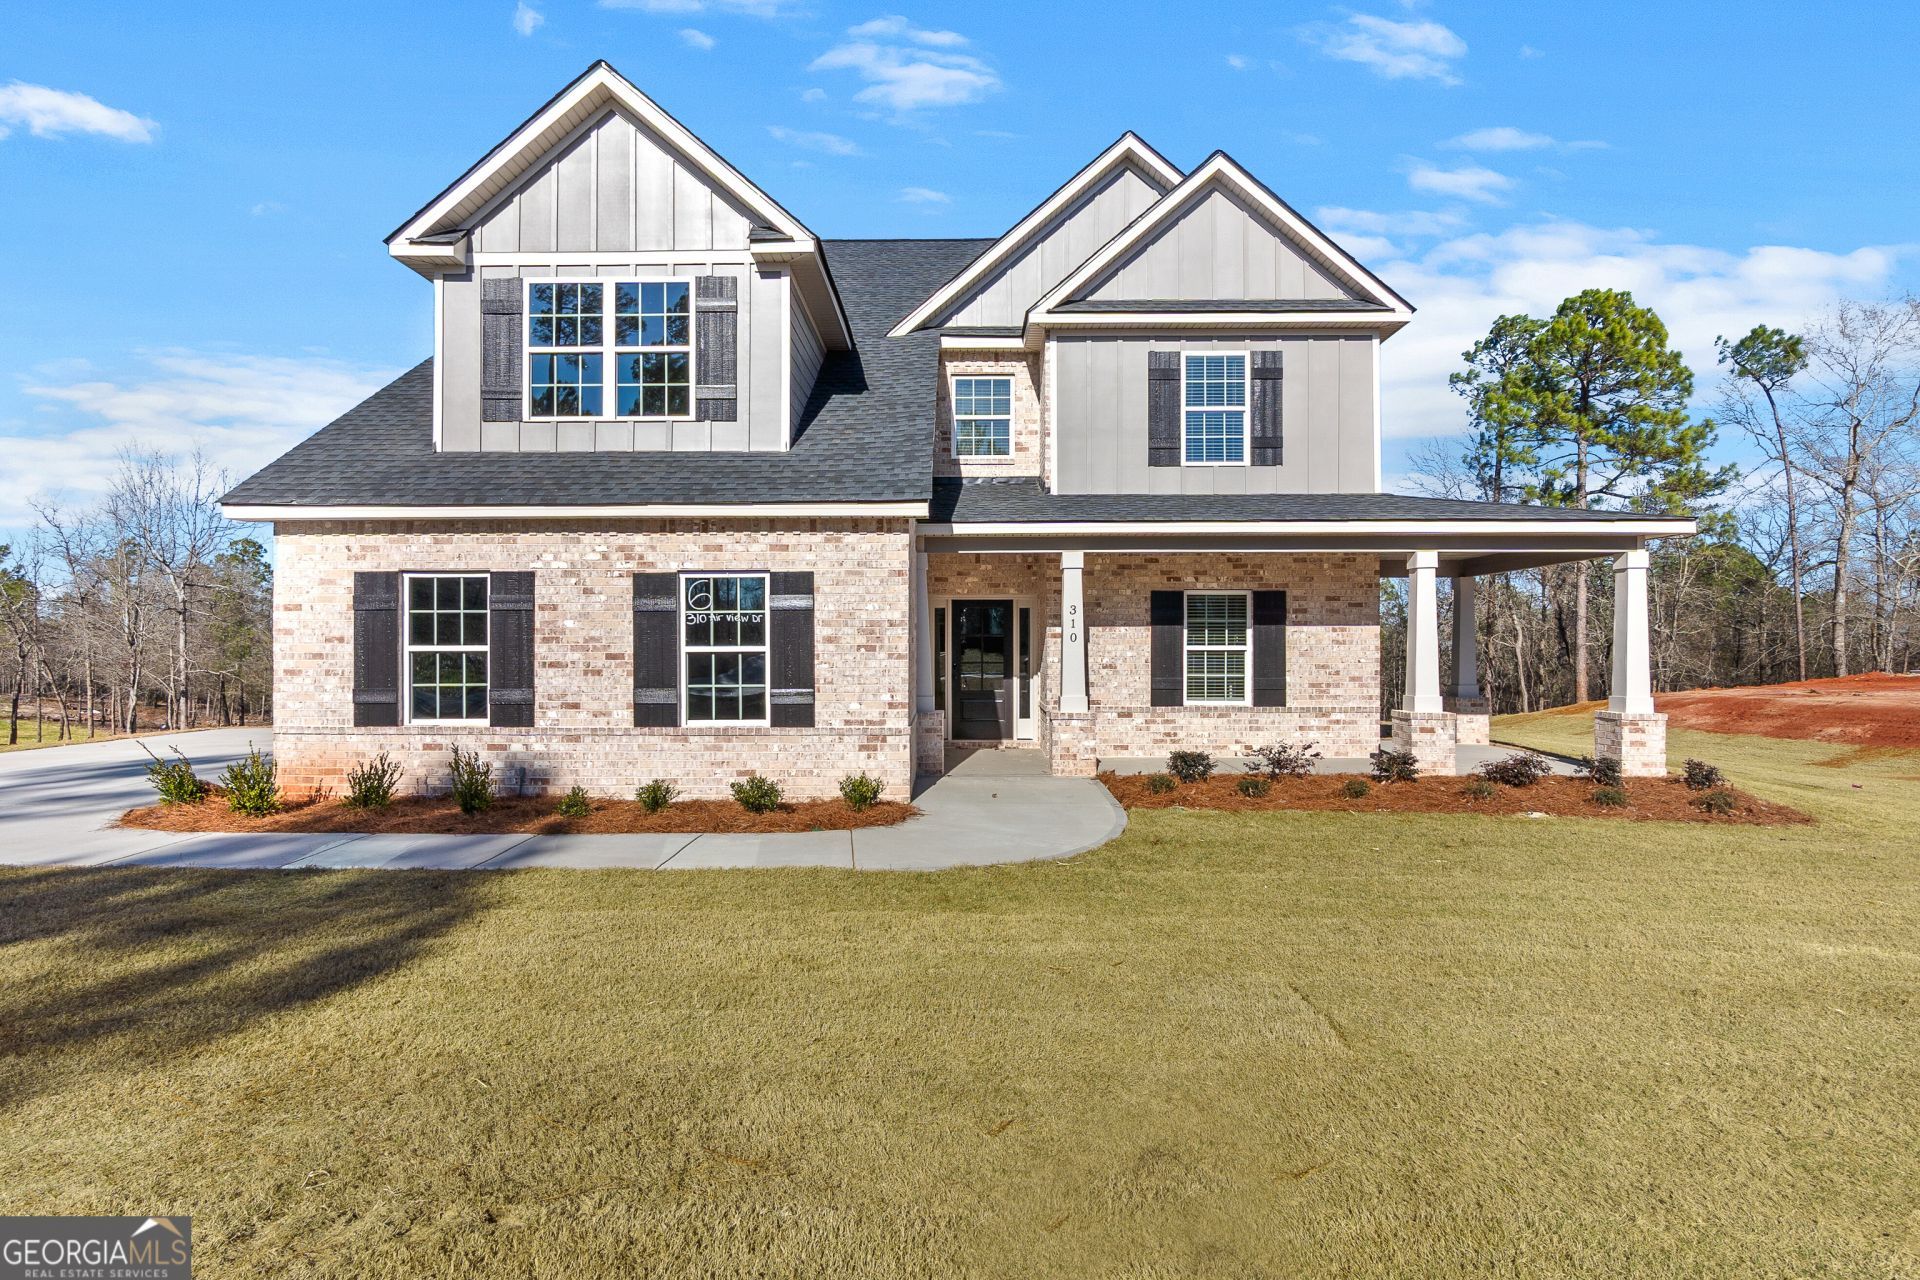
Welcome to Ridgeview in North Warner Robins, with easy access to Wellston Trail and Center Park for walking, biking, or spending the day outside. This Aspen B home plan welcomes you with a wrap-around front porch with wrapped columns. Step through the two-story foyer into a great room featuring a wood-burning fireplace and open sightlines throughout. The gourmet kitchen takes center stage with a gas cooktop, stainless vent hood, herringbone tile backsplash, and a wall oven and microwave combo. The oversized center island flows into a light-filled dining area, and the signature drop zone at the owner's entry pairs with a nearby laundry room to keep daily life organized. The main-level owner's suite offers tray ceilings and a spa-inspired bath with a tile shower, garden tub, quartz-topped vanity, and a walk-in closet with natural light. Upstairs, a large open media area is ready for movie nights, gaming, or a second living space. Two bedrooms share a Jack-and-Jill bath, while a third features its own large closet and direct access to another full bath. Outside, the Signature Gameday Porch features an outdoor wood-burning fireplace, speakers, and a ceiling fan. Schedule your tour of this Ridgeview home today.
Property Features
Property Type: Residential - Single Family
Basement: None
Cooling: Ceiling Fan(s), Central Air, Electric, Heat Pump, Zone
Fireplaces: 2
Garage: 2 car attached
Heating: Central, Electric, Heat Pump, Zoned
Home Style: Craftsman
Lot Size: 1.92 Acres
Roof Type: Composition
Stories: 2.0
Taxes: $0
Year Built: 2025
Feature Descriptions
Additional Rooms: Foyer, Great Room, Laundry, Media Room, Other
Amenities: Street Lights
Appliances: Cooktop, Dishwasher, Gas Water Heater, Microwave, Oven, Stainless Steel Appliance(s), Tankless Water Heater
Days on Site: 248
Dining Room: Dining Rm/Living Rm Combo
Exterior: Sprinkler System
Exterior: Brick, Concrete, Other
Fireplace Type: Other, Outside, Factory Built
Flooring: Carpet, Other, Tile
Foundation: Slab
Interior: Double Vanity, High Ceilings, Master On Main Level, Other, Separate Shower, Soaking Tub, Split Bedroom Plan, Tile Bath, Tray Ceiling(s), Entrance Foyer, Vaulted Ceiling(s), Walk-In Closet(s)
Kitchen: Breakfast Area, Breakfast Bar, Kitchen Island, Pantry, Solid Surface Counters
Parking Notes: Garage, Attached, Garage Door Opener, Side/Rear Entrance
Security: yes
Security Features: Carbon Monoxide Detector(s), Security System, Smoke Detector(s)
Sewer: Septic Tank
Utilities: Cable Available, Electricity Available, High Speed Internet, Natural Gas Available, Phone Available, Underground Utilities, Water Available
Vegetation: Grassed, Partially Wooded
Water: Public
Window Features: Double Pane Windows
Local Schools
High School: Northside
Middle School: Thomson
Elementary School: Northside
Listed By / Shown By
Listed By
Agency Name: Hughston Homes Marketing
Agency Phone: 706-568-7650
Shown By
Agent Name: Kevin Bullock
Agent Phone: (770) 695-4535
Agency Title: Crye-Leike Real Estate Services

Source: GAMLS
Estimate Your Payment
Estimated Payment
$ 1,132.50 per month $1,001.28 Principal & Interest $0.00 Property Tax (data not provided by mls) $131.22 Homeowner's InsuranceChange Payment Information
Privacy Policy / DMCA Notice / ADA Accessibility


This site is hosted, designed and copyright
© 1994 - 2026 by
Delta Media Group, Inc. -- Patent Pending --
310 Air View Drive | MLS# 10644082
This single family home located at 310 Air View Drive, Warner Robins, GA 31093 is currently listed for sale with an asking price of $449,900. This property was built in 2025 and has 4 bedrooms and 3 full and 1 partial baths with 2671 sq. ft. Air View Drive is located in the Ridgeview subdivision. Search Ridgeview real estate on kbullock.crye-leike.com today.