Kevin Bullock

BEDS3
BATHS2 full
SQUARE FEET1,212
MLS#10812946
STATUSNew
PROPERTY TYPEResidential - Single Family
SUBDIVISIONCHAPEL HILL
NEIGHBORHOODDecatur
Property Description
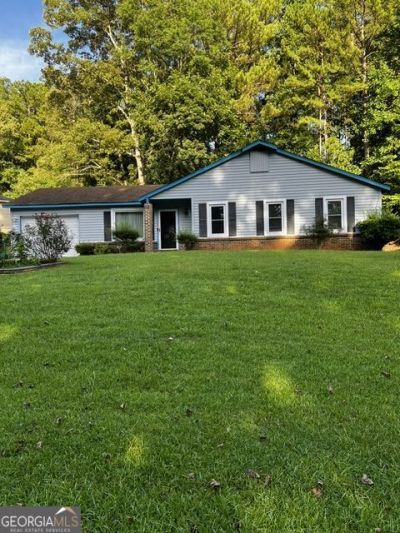
Welcome to this beautifully updated 3-bedroom, 2-bathroom home offering a bright, open layout featuring a brandnew kitchen with modern cabinetry, sleek countertops, that makes cooking a joy. The newly renovated bathroom brings a spalike feel with stylish finishes and thoughtful design. With three wellsized bedrooms, a cozy living area, and a functional floor plan, this home is movein ready and perfect for everyday living. Enjoy the new windows, outdoor patio and convenient location to shopping - Further enhancing the property's appeal is an attached garage, offering secure parking and additional storage solutions. This property represents an exceptional opportunity for discerning buyers or investors.
Property Features
Property Type: Residential - Single Family
Basement: None
Cooling: Central Air
Garage: 1
Home Style: Ranch
Lot Size: 0.35 Acres
Roof Type: Composition
Stories: 1.0
Taxes: $4,291
Year Built: 1984
Feature Descriptions
Additional Rooms: Great Room
Appliances: Dishwasher, Dryer, Microwave, Range
Exterior: Wood Siding
Flooring: Carpet, Laminate
Interior: Beamed Ceilings
Parking Notes: Garage
Sewer: Public Sewer
Topography: None
Utilities: Cable Available, Electricity Available, Natural Gas Available, High Speed Internet, Sewer Available
Water: Public
Window Features: Double Pane Windows
Local Schools
High School: Southwest Dekalb
Middle School: Chapel Hill
Elementary School: Chapel Hill
Listed By / Shown By
Listed By
Agency Name: Joe Stockdale Real Estate
Agency Phone: 678-495-7337
Shown By
Agent Name: Kevin Bullock
Agent Phone: (770) 695-4535
Agency Title: Crye-Leike Real Estate Services

Source: GAMLS
Estimate Your Payment
Estimated Payment
$ 910.12 per month $488.51 Principal & Interest $357.58 Property Tax $64.02 Homeowner's InsuranceChange Payment Information
Privacy Policy / DMCA Notice / ADA Accessibility


This site is hosted, designed and copyright
© 1994 - 2026 by
Delta Media Group, Inc. -- Patent Pending --
3859 Skidmore Dr Drive | MLS# 10812946
This single family home located at 3859 Skidmore Dr Drive, Decatur, GA 30034 is currently listed for sale with an asking price of $219,500. This property was built in 1984 and has 3 bedrooms and 2 full baths with 1212 sq. ft. Skidmore Dr Drive is located in the CHAPEL HILL subdivision. Search CHAPEL HILL real estate on kbullock.crye-leike.com today.