Kevin Bullock

BEDS4
BATHS3 full
SQUARE FEET2,437
MLS#10802748
STATUSNew
PROPERTY TYPEResidential - Single Family
SUBDIVISIONMyles Crossing
NEIGHBORHOODWinder
Property Description
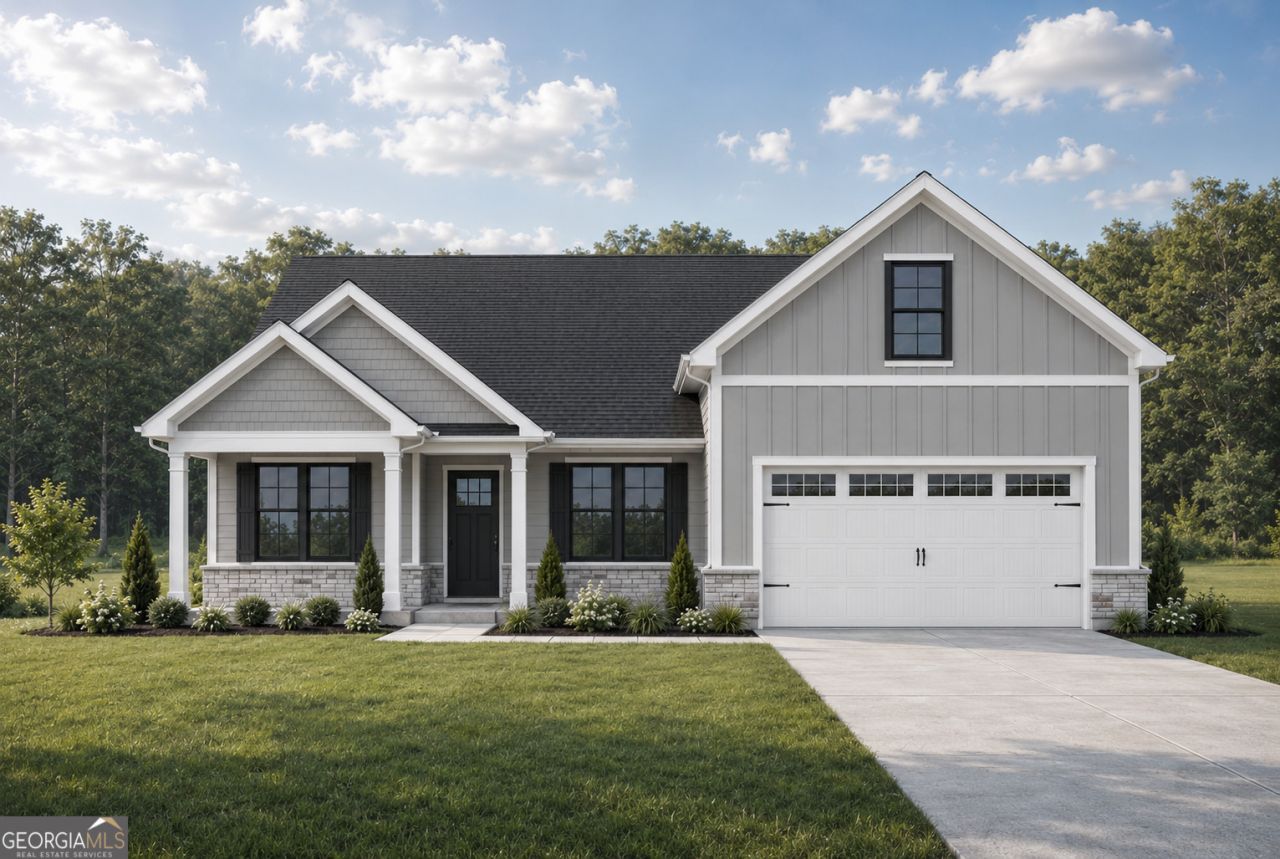
New Construction! 2.70 Acre Estate Lot and NO HOA! Stunning 4-bedroom, 3-bath home set on a breathtaking property!!! This home offers a large homesite with room to play! The thoughtfully designed craftsman-style home offers 4 bedrooms and 3 full baths with a bright, open-concept layout ideal for today's lifestyle. The main level features a convenient split-bedroom design with three bedrooms and two full baths, including a spacious primary suite complete with a cozy sitting area and an abundance of natural light from large windows. The primary bath provides a relaxing retreat with an oversized shower and well-appointed finishes. At the heart of the home, the kitchen boasts granite countertops and flows nicely into the large, vaulted family room with brick hearth fireplace. Luxury vinyl plank flooring enhances the main living spaces with style and durability. Upstairs, a private fourth bedroom with a full bath offers excellent flexibility-perfect for guests, a home office, or a bonus living space. Enjoy outdoor living year-round with both covered front and back porches, ideal for relaxing and taking in the peaceful surroundings that make this home so special. Estimated completion July 2026. Secondary photos are representative stock images.
Property Features
Property Type: Residential - Single Family
Basement: None
Cooling: Ceiling Fan(s), Central Air, Electric, Heat Pump, Zone
Fireplaces: 1
Garage: 2 car attached
Heating: Central, Electric, Heat Pump, Zoned
Home Style: Brick/Frame, Craftsman, Ranch, Traditional
Lot Size: 2.70 Acres
Roof Type: Composition
Stories: 1.0
Taxes: $0
Year Built: 2026
Feature Descriptions
Additional Rooms: Foyer, Laundry, Great Room
Appliances: Dishwasher, Electric Water Heater, Microwave, Range, Stainless Steel Appliance(s)
Days on Site: 1
Dining Room: L Shaped
Exterior: Concrete, Brick
Fireplace Type: Factory Built
Flooring: Carpet, Other, Vinyl
Foundation: Slab
Interior: Double Vanity, Master On Main Level, Split Bedroom Plan, Tray Ceiling(s), Vaulted Ceiling(s), Walk-In Closet(s)
Kitchen: Breakfast Area, Breakfast Bar, Pantry, Solid Surface Counters
Parking Notes: Garage, Attached
Security Features: Carbon Monoxide Detector(s), Smoke Detector(s)
Sewer: Septic Tank
Topography: Level, Sloped
Utilities: Electricity Available, Underground Utilities, Water Available
Water: Public
Window Features: Double Pane Windows
Local Schools
High School: Winder Barrow
Middle School: Bear Creek
Elementary School: Statham
Listed By / Shown By
Listed By
Agency Name: Reynolds Realty LLC
Agency Phone: 770-867-8030
Shown By
Agent Name: Kevin Bullock
Agent Phone: (770) 695-4535
Agency Title: Crye-Leike Real Estate Services

Source: GAMLS
Estimate Your Payment
Estimated Payment
$ 1,157.68 per month $1,023.54 Principal & Interest $0.00 Property Tax (data not provided by mls) $134.14 Homeowner's InsuranceChange Payment Information
Privacy Policy / DMCA Notice / ADA Accessibility


This site is hosted, designed and copyright
© 1994 - 2026 by
Delta Media Group, Inc. -- Patent Pending --
416 Myles Way | MLS# 10802748
This single family home located at 416 Myles Way, Winder, GA 30680 is currently listed for sale with an asking price of $459,900. This property was built in 2026 and has 4 bedrooms and 3 full baths with 2437 sq. ft. Myles Way is located in the Myles Crossing subdivision. Search Myles Crossing real estate on kbullock.crye-leike.com today.