Kevin Bullock

BEDS4
BATHS2 full 1 partial
SQUARE FEET2,574
MLS#10804081
STATUSNew
PROPERTY TYPEResidential - Single Family
SUBDIVISIONPreserve @ Monarch
NEIGHBORHOODStockbridge
Property Description
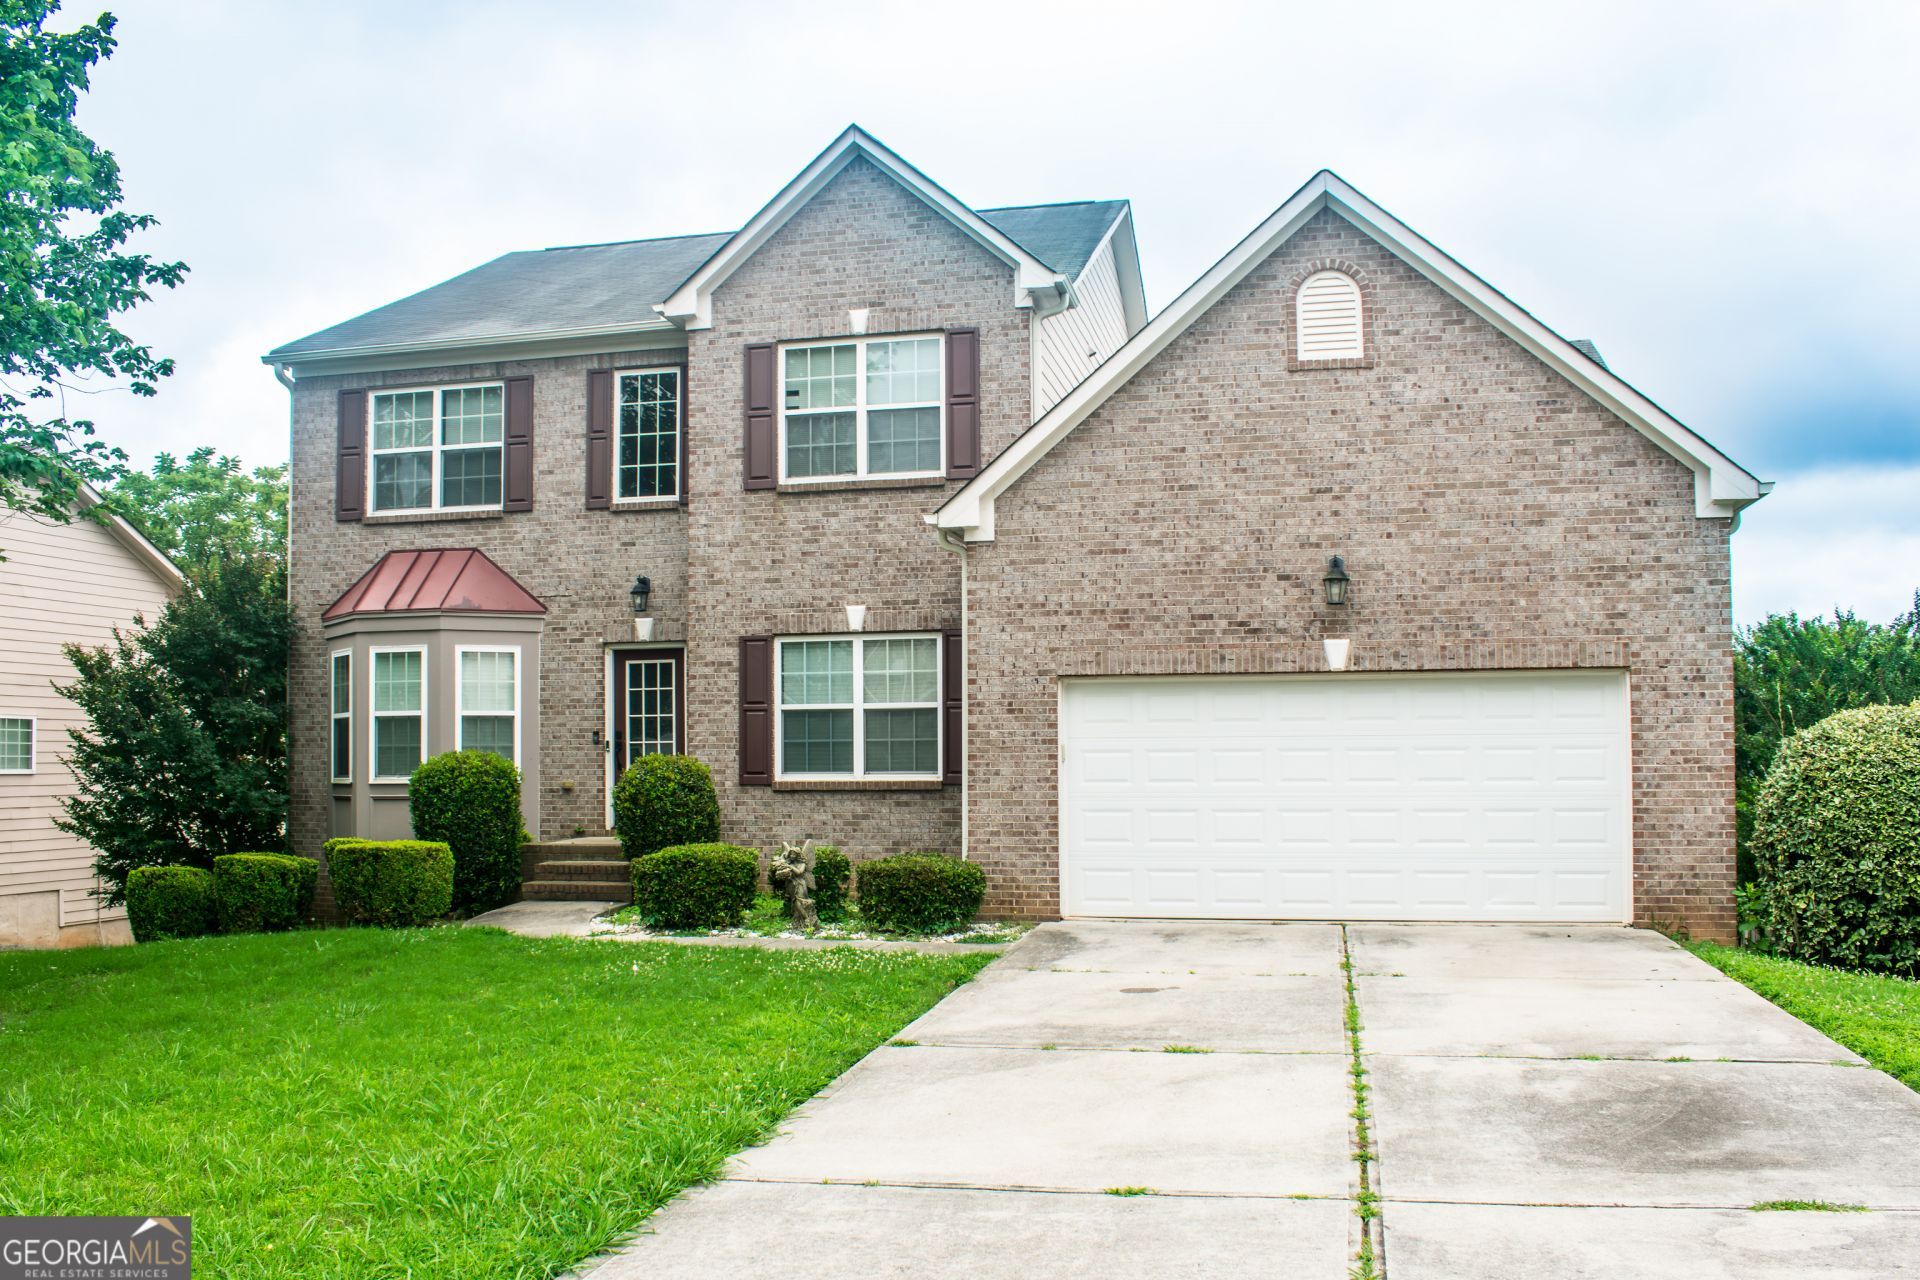
Welcome Home to this rare find in the Preserve @ Monarch. This Traditional home features a separate living room, dining Room, Eat-In kitchen, extra spacious 2-Story family/great Room with a cozy fireplace. Master on Main features a separate ensuite with separate shower, jacuzzi tub, large walk-in closet and double vanity with quartz countertops. Upstairs features three oversized secondary bedrooms with a full secondary bathroom. The full unfinished basement offers endless opportunities. Enjoy the pool, tennis, and pickleball courts. This amazing community is conveniently located close to parks, shopping, restaurants, schools as well as nearby access to the interstate, and airport.
Property Features
Property Type: Residential - Single Family
Basement: Yes
Basement: Bath/Stubbed, Daylight, Exterior Entry, Full, Interior Entry, Unfinished
Cooling: Ceiling Fan(s), Central Air
Garage: 4 car attached
Heating: Electric, Forced Air
Home Style: Brick Front, Traditional
Lot Size: 0.22 Acres
Roof Type: Composition
Stories: 2.0
Taxes: $6,939
Year Built: 2006
Feature Descriptions
Additional Rooms: Den, Foyer
Amenities: Playground, Street Lights, Walk To Schools
Appliances: Dishwasher, Microwave, Range
Days on Site: 1
Dining Room: Seats 12+, Separate Room
Exterior: Brick, Concrete
Fencing: Back Yard
Fireplace Type: Factory Built, Family Room, Gas Starter
Flooring: Carpet, Vinyl
Interior: Double Vanity, High Ceilings, Master On Main Level, Separate Shower, Split Foyer, Tray Ceiling(s), Entrance Foyer, Walk-In Closet(s)
Kitchen: Breakfast Bar, Pantry
Parking Notes: Garage, Attached, Parking Pad, Kitchen Level, Garage Door Opener
Security: yes
Security Features: Security System, Smoke Detector(s)
Sewer: Public Sewer
Topography: None
Utilities: Cable Available, Electricity Available, High Speed Internet, Sewer Connected, Underground Utilities
Water: Public
Window Features: Bay Window(s)
Local Schools
High School: Dutchtown
Middle School: Dutchtown
Elementary School: Red Oak
Listed By / Shown By
Listed By
Agency Name: Gardner and Gardner Realty
Agency Phone: 404-941-6209
Shown By
Agent Name: Kevin Bullock
Agent Phone: (770) 695-4535
Agency Title: Crye-Leike Real Estate Services

Source: GAMLS
Estimate Your Payment
Estimated Payment
$ 1,584.89 per month $890.00 Principal & Interest $578.25 Property Tax $116.64 Homeowner's InsuranceChange Payment Information
Privacy Policy / DMCA Notice / ADA Accessibility


This site is hosted, designed and copyright
© 1994 - 2026 by
Delta Media Group, Inc. -- Patent Pending --
607 Applegate Lane | MLS# 10804081
This single family home located at 607 Applegate Lane, Stockbridge, GA 30281 is currently listed for sale with an asking price of $399,900. This property was built in 2006 and has 4 bedrooms and 2 full and 1 partial baths with 2574 sq. ft. Applegate Lane is located in the Preserve @ Monarch subdivision. Search Preserve @ Monarch real estate on kbullock.crye-leike.com today.