Kevin Bullock

BEDS3
BATHS2 full 1 partial
SQUARE FEET1,801
MLS#7805988
STATUS
PROPERTY TYPEResidential - Townhouse
SUBDIVISIONLeydenview
SCHOOLCity View - Pebblebrook
Property Description
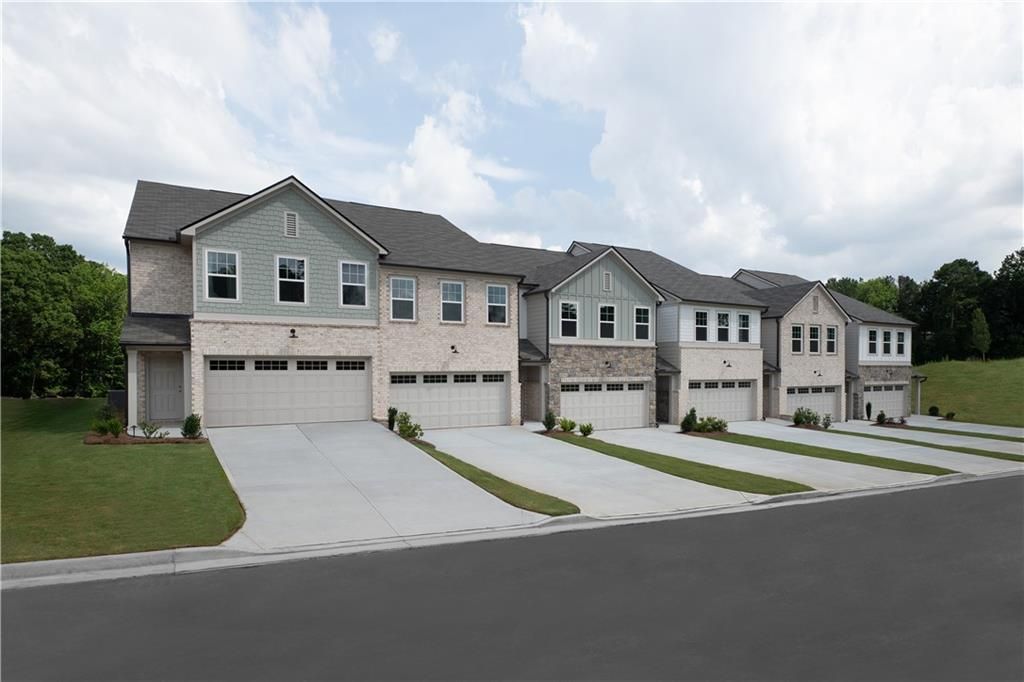
Designed with Ashton Woods' Oxford Design Collection, the Marigold Plan offers a bright, open-concept main floor with a spacious island kitchen, stainless-steel appliances, and seamless flow into the dining and family rooms. This home features 3 bedrooms, 2.5 baths, and a relaxing primary suite with walk-in closet and dual-sink bath. Conveniently located just off Mableton Parkway, the community provides a quiet retreat from the city.Leydenview, set in Mableton- offers modern 2-story townhomes with 2 car garage. Embrace the dynamic lifestyle with the restaurants, and Upper Westside just a stone's throw away. Its central location provides easy access to major work areas and popular sites like Truist Park and Cumberland Mall. For outdoor enthusiasts, the silver comet trail and Chattahoochee Discovery Park, located less than 1-2 miles from the community, offers biking trails, walking trails, and stunning views. Leydenview also combines suburban living with a sense of community, showcasing a playground, dog park and pavilion for gathering, relaxation and socializing.This home has a projected delivery date of August 2026. For further details and information on current promotions, please contact an onsite Community Sales Manager.Please note that renderings are for illustrative purposes, and photos may represent sample products of homes under construction. Actual exterior and interior selections may vary by homesite.
Property Features
Property Type: Residential - Townhouse
Cooling: Central Air
Garage: 2
Heating: Central
Home Style: Townhouse
Lot Size: 24
Roof Type: Shingle
Taxes: $0
Year Built: 2026
Feature Descriptions
Appliances: Dishwasher, Disposal, Electric Oven, Electric Range, Electric Water Heater, ENERGY STAR Qualified Appliances, Microwave
Association Fee Includes: Trash
Bedroom Features: Oversized Master
Dining: Open Concept
Exterior: Brick Front, HardiPlank Type
Exterior: Lighting, Rain Gutters
HOA Fee: 160/Monthly
HOA Y/N: Yes
Interior: Disappearing Attic Stairs, Double Vanity, High Ceilings 9 ft Main, Walk-In Closet(s)
Kitchen: Cabinets Other, Other Surface Counters, Pantry, View to Family Room, Other
Laundry: Laundry Room, Upper Level
Lot: Zero Lot Line
Lot Dimensions: 24
Master Bath: Double Vanity, Shower Only
Neighborhood Amenities: Dog Park, Homeowners Assoc, Near Schools, Near Shopping, Near Trails/Greenway, Playground, Sidewalks, Street Lights, Other
Parking Notes: Garage, Garage Faces Front, Level Driveway
Parking Total: 0
Road Surface: Asphalt
Security: Secured Garage/Parking, Smoke Detector(s)
Sewer: Public Sewer
Special View Info: Trees/Woods, Other
Utilities: Cable Available, Electricity Available, Phone Available, Sewer Available, Underground Utilities, Water Available
Water: Public
Local Schools
High School: Pebblebrook
Middle School: Lindley
Elementary School: City View
School District: City View - Pebblebrook
Listed By / Shown By
Listed By
Agency Name: Ashton Woods Realty, LLC
Agency Phone: 770-642-6123
Shown By
Agent Name: Kevin Bullock
Agent Phone: (770) 695-4535
Agency Title: Crye-Leike Real Estate Services

Source: FMLS
Estimate Your Payment
Estimated Payment
$ 1,042.24 per month $921.47 Principal & Interest $0.00 Property Tax (data not provided by mls) $120.76 Homeowner's InsuranceChange Payment Information
Listings identified with the FMLS IDX logo come from FMLS and are held by brokerage firms other than the owner of this website and the listing brokerage is identified
in any listing details. Information is deemed reliable but is not guaranteed. If you believe any FMLS listing contains material that infringes your copyrighted
work, please click here DMCA Notice to review our DMCA policy and learn how to submit a takedown request. © 2026 First Multiple Listing Service, Inc.
Privacy Policy / DMCA Notice / ADA Accessibility


This site is hosted, designed and copyright
© 1994 - 2026 by
Delta Media Group, Inc. -- Patent Pending --
6760 Armonia Drive Sw | MLS# 7805988
This townhouse located at 6760 Armonia Drive Sw, Mableton, GA 30126 is currently listed for sale with an asking price of $414,040. This property was built in 2026 and has 3 bedrooms and 2 full and 1 partial baths with 1801 sq. ft. Armonia Drive Sw is located in the Leydenview subdivision within the City View - Pebblebrook school district. Search Leydenview real estate on kbullock.crye-leike.com today.